
Allison Ellis
REALTOR®


Allison Ellis
Call: (804) 495-7259
BEDS4
BATHS3 full
SQUARE FEET2,274
MLS#2602586
STATUSActive
PROPERTY TYPEResidential - Single Family
SUBDIVISIONTurtle Creek
Property Description
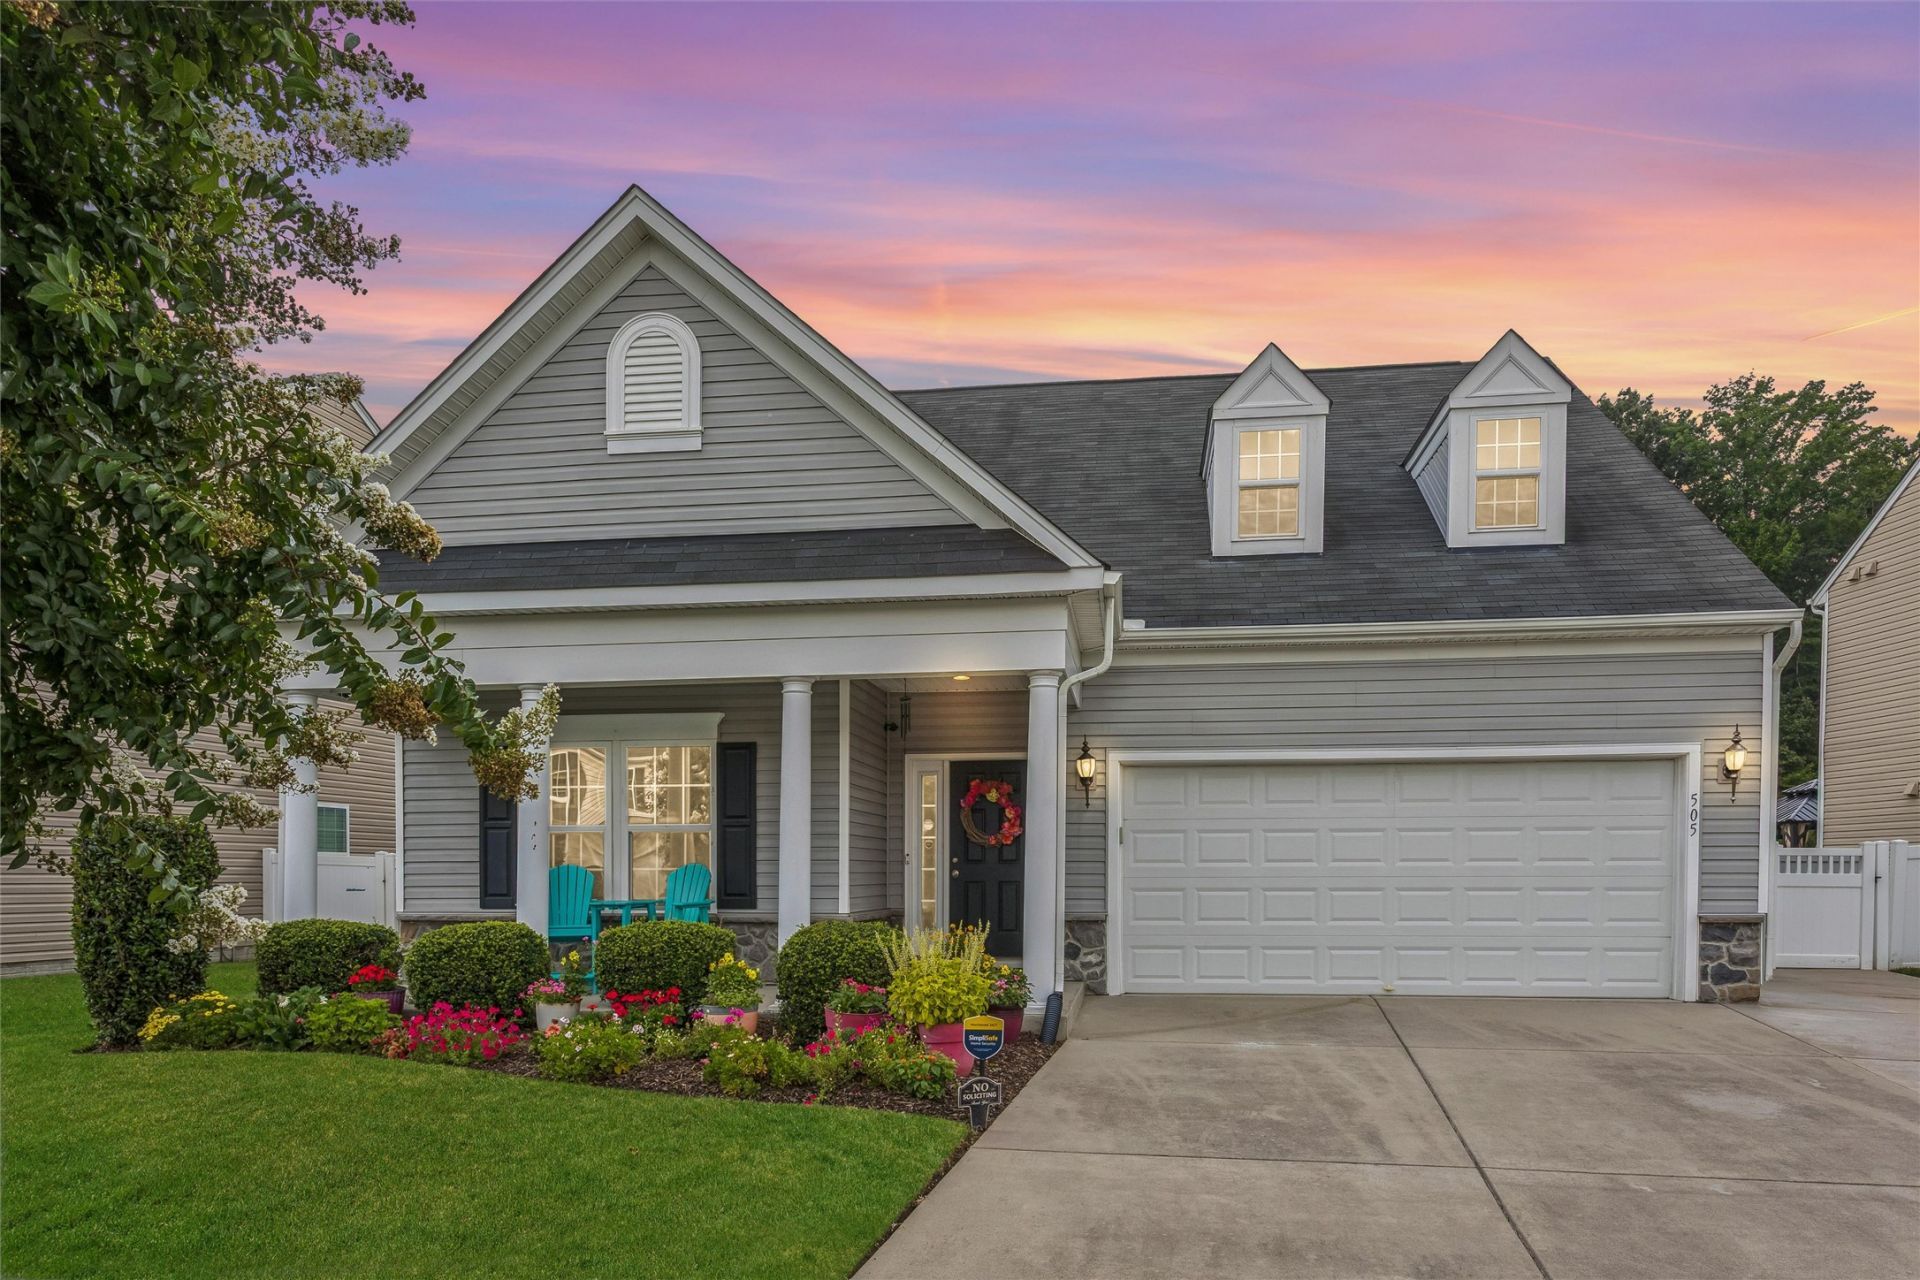
Rarely do you find a home that offers this much space, flexibility, and value! This beautifully maintained 4-bedroom, 3-bath home features an ideal floor plan with 3 bedrooms and 2 full baths on the first floor, including a spacious primary suite with a private sitting area and an oversized walk-in shower. Upstairs offers the perfect private retreat with a large bonus room, an additional bedroom, and a full bathâ??ideal for guests, teens, multi-generational living, or a private home office. The heart of the home is the oversized kitchen, featuring an abundance of cabinetry, expansive counter space, a large pantry, and a sunny eat-in area, all opening seamlessly to the spacious family room. Anchored by a stunning floor-to-ceiling stone fireplace, the family room creates a warm and inviting space that's perfect for gathering with family and friends. Step outside to your fully fenced backyard overlooking a picturesque neighborhood pond with a fountain and mature trees, where bald eagles are frequent visitors. Additional highlights include an oversized garage, extended driveway, irrigation system, spray foam attic insulation, tankless water heater, updated appliances, abundant storage,
Property Features
Property Type: Residential - Single Family
Cooling: Central Air, Zoned
Fireplaces: 1
Garage: 2 car attached
Heating: Forced Air, Natural Gas, Zoned
Home Style: Transitional
Lot Size: 0.19 Acres
Roof Type: Asphalt, Shingle
Stories: 1.0
Taxes: $5,809
Year Built: 2014
Amenities
Attic
Bookcases
Built-in Features
Ceiling Fan(s)
Dining Area
Double Vanity
Eat-in Kitchen
In-Law Floorplan
Laminate Counters
Pantry
Walk-In Closet(s)
Sprinkler/Irrigation
Lighting
Patio
Paved Driveway
Feature Descriptions
Appliances: Dryer, Dishwasher, Exhaust Fan, Electric Cooking, Electric Water Heater, Disposal, Instant Hot Water, Microwave, Range, Refrigerator, Tankless Water Heater, Washer
Exterior: Drywall, Frame, Vinyl Siding
Fencing: Back Yard, Privacy, Vinyl
Fireplace: Gas, Stone
Flooring: Carpet, Vinyl, Wood
HOA Fee: 20/ Monthly
Laundry: Washer Hookup, Dryer Hookup
Parcel#: 225.00-02-15
Parking: Attached, Direct Access, Driveway, Garage, Garage Door Opener, Oversized, Paved, Unfinished Garage
Parking Notes: Attached, Direct Access, Driveway, Garage, Garage Door
Patio/Porch: Front Porch, Patio
Security: Smoke Detector(s)
Sewer: Public Sewer
Water: Public
Local Schools
High School: Warwick
Middle School: Homer L. Hines
Elementary School: Joseph H. Saunders
Listed By / Shown By
Listed By
Agency Name: Keller Williams Williamsburg
Agency Phone: (757) 963-5455
Shown By
Agent Name: Allison Ellis
Agent Phone: (804) 495-7259
Agency Title: Napier Realtors ERA

Estimate Your Payment
Estimated Payment
$ 1,642.01 per month $1,023.76 Principal & Interest $484.08 Property Tax $134.17 Homeowner's InsuranceChange Payment Information

Allison Ellis
Cell: (804) 495-7259
Email Me
Midlothian Office
Main Phone: (804) 794-4531
14361 Sommerville Court, Suite 200
Midlothian, VA 23113
14361 Sommerville Court, Suite 200
Midlothian, VA 23113
© 2022 Napier Old Colony Realtors Inc, dba Napier Realtors ERA. All rights reserved.
ERA® and the ERA logo are registered service marks owned by ERA Franchise Systems LLC. Napier Realtors ERA fully supports the principles of the Fair Housing Act and the Equal Opportunity Act. Each franchise is independently owned and operated. Any services or products provided by independently owned and operated franchises are not provided by, affiliated with or related to ERA Franchise Systems LLC nor any of its affiliated companies.
Privacy Policy / DMCA Notice / ADA Accessibility


This site is hosted, designed and copyright
© 1994 - 2026 by
Delta Media Group, Inc. -- Patent Pending --
Agency License Information: A licensed real estate firm in the state of Virginia.