
Allison Ellis
REALTOR®


Allison Ellis
Call: (804) 495-7259
BEDS4
BATHS2 full 1 partial
SQUARE FEET2,171
MLS#202600591
STATUSActive
PROPERTY TYPEResidential - Single Family
SUBDIVISIONBeechwood
Property Description
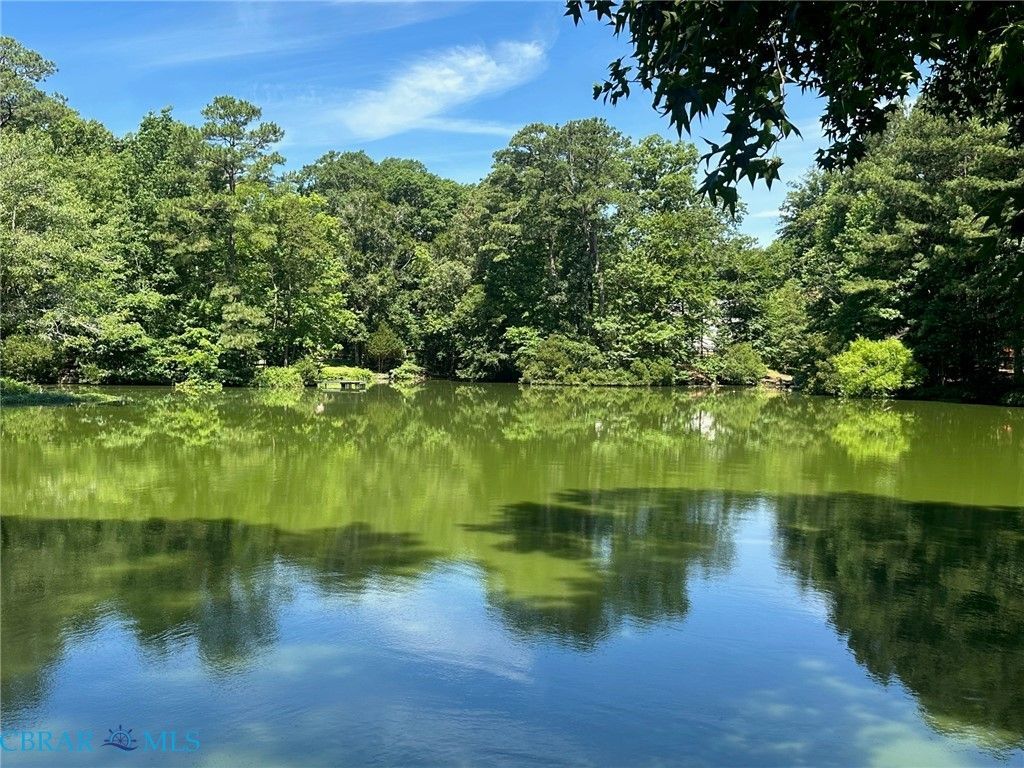
Experience lakefront living every day on beautiful Beechwood Lake! This move-in ready, one-level home offers the perfect blend of comfort, nature, and convenience with 4 bedrooms, 2.5 baths, and breathtaking water views from many of the homes main living spaces. Start your mornings with coffee on one of the two spacious lakeside decks, unwind with spectacular sunset views, or enjoy watching herons, turtles, and geese from your own private waterfront retreat. For even more enjoyment, take the included paddle boat out for a relaxing cruise around the peaceful 4.5-acre lake. Inside, the open layout is designed for both everyday living and entertaining. The family room features vaulted ceilings, built-in shelving, and expansive lake views, while the sunroom with its own mini-split provides a comfortable space to enjoy the scenery year-round. The kitchen offers Corian countertops, stainless steel appliances, and ample workspace for gathering with family and friends. Additional features include an enclosed front porch, fenced backyard, and the peace of mind of no flood insurance requirement, helping keep monthly ownership costs lower. Conveniently located near Fort Eustis, other military installations, shopping, dining, and major commuter routes, this home offers a rare opportunity to enjoy waterfront living without sacrificing convenience. Seller is offering up to $10,000 toward the buyers closing costs with an acceptable offer. Dont miss your chance to enjoy the lakefront lifestyle youve been dreaming of!
Property Features
Property Type: Residential - Single Family
Basement: Crawl Space
Cooling: Heat Pump, None
Fenced: Yes
Fireplaces: 1
Heating: Electric, Heat Pump, Other
Home Style: Ranch
Lot Size: 0.32 Acres
Roof Type: Asphalt
Stories: 1.0
Taxes: $4,412
Year Built: 1971
Amenities
Bookcases
Built-in Features
Bedroom on Main Level
Bay Window
Ceiling Fan(s)
Cathedral Ceiling(s)
Dining Area
Fireplace
Granite Counters
Main Level Primary
Recessed Lighting
Cable TV
Paneling/Wainscoting
Deck
Lighting
Paved Driveway
Feature Descriptions
Accessibility: Accessibility Features, Accessible Full Bath, Accessible Bedroom, Accessible Kitchen
Appliances: Dryer, Dishwasher, Electric Cooking, Electric Water Heater, Microwave, Refrigerator, Stove, Washer
Body of Water: Beechwood Lake
Days on Site: 98
Exterior: Brick, Drywall, Frame
Fencing: Back Yard, Decorative, Fenced
Fireplace: Wood Burning
Flooring: Carpet, Vinyl, Wood
Laundry: Washer Hookup, Dryer Hookup, Stacked
Lot: Landscaped, Waterfront, Cul-De-Sac
Parcel#: 096000132
Parking: Driveway, Paved
Parking Notes: Driveway, Paved
Patio/Porch: Front Porch, Screened, Deck
Security: Smoke Detector(s)
Sewer: Public Sewer
Special View Info: Water
Water: Public
Water Features: Lake, Lake Front, Waterfront
Window: Leaded Glass
Local Schools
High School: Denbigh
Middle School: Mary Passage
Elementary School: Stoney Run
Listed By / Shown By
Listed By
Agency Name: Iron Valley Real Estate Hampton Roads
Agency Phone: 757-645-9700
Shown By
Agent Name: Allison Ellis
Agent Phone: (804) 495-7259
Agency Title: Napier Realtors ERA

Estimate Your Payment
Estimated Payment
$ 1,447.56 per month $954.77 Principal & Interest $367.67 Property Tax $125.13 Homeowner's InsuranceChange Payment Information

Allison Ellis
Cell: (804) 495-7259
Email Me
Midlothian Office
Main Phone: (804) 794-4531
14361 Sommerville Court, Suite 200
Midlothian, VA 23113
14361 Sommerville Court, Suite 200
Midlothian, VA 23113
© 2022 Napier Old Colony Realtors Inc, dba Napier Realtors ERA. All rights reserved.
ERA® and the ERA logo are registered service marks owned by ERA Franchise Systems LLC. Napier Realtors ERA fully supports the principles of the Fair Housing Act and the Equal Opportunity Act. Each franchise is independently owned and operated. Any services or products provided by independently owned and operated franchises are not provided by, affiliated with or related to ERA Franchise Systems LLC nor any of its affiliated companies.
Privacy Policy / DMCA Notice / ADA Accessibility


This site is hosted, designed and copyright
© 1994 - 2026 by
Delta Media Group, Inc. -- Patent Pending --
Agency License Information: A licensed real estate firm in the state of Virginia.